
.png)
.png)
.png)
.png)
.png)
.png)
.png)
.png)
.png)
.png)
.png)
.png)
.png)
.png)
.png)
.png)
.png)
.png)
.png)
.png)
.png)
.png)
.png)
.png)






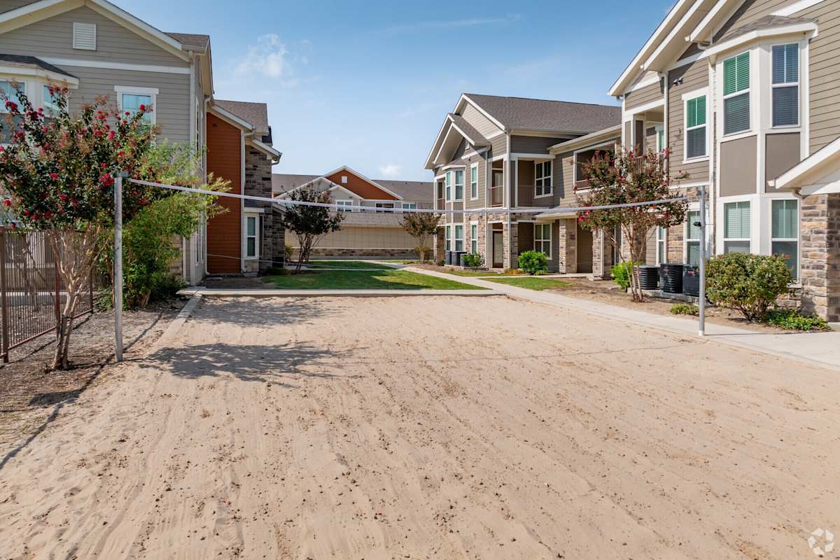
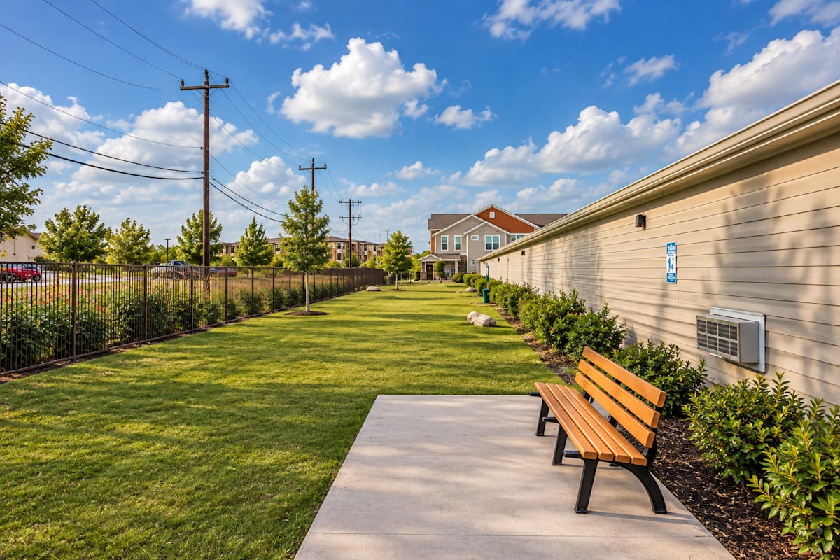

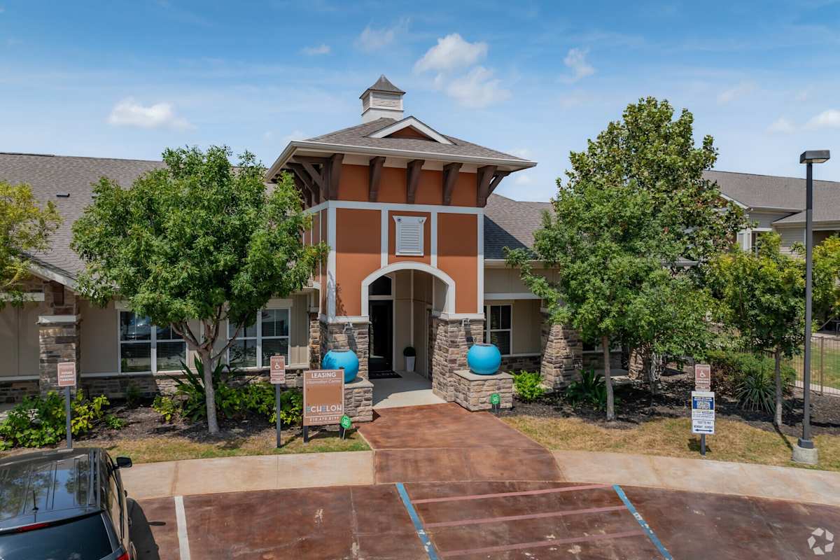




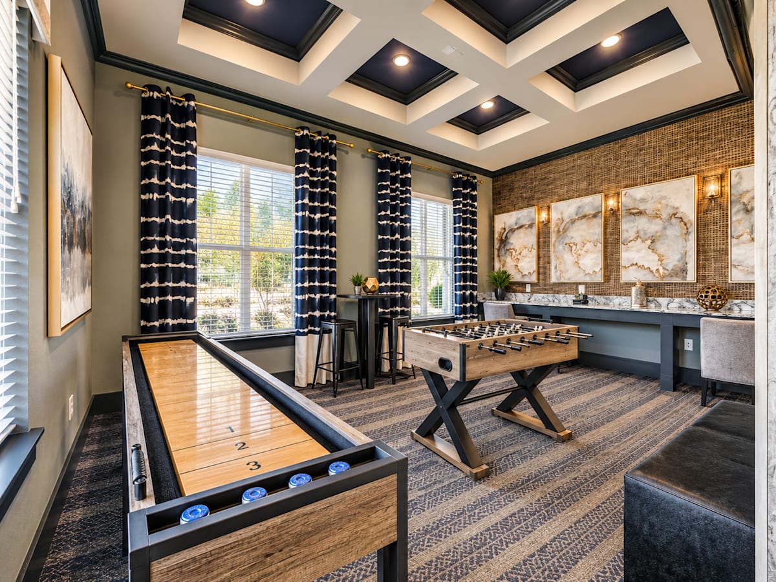

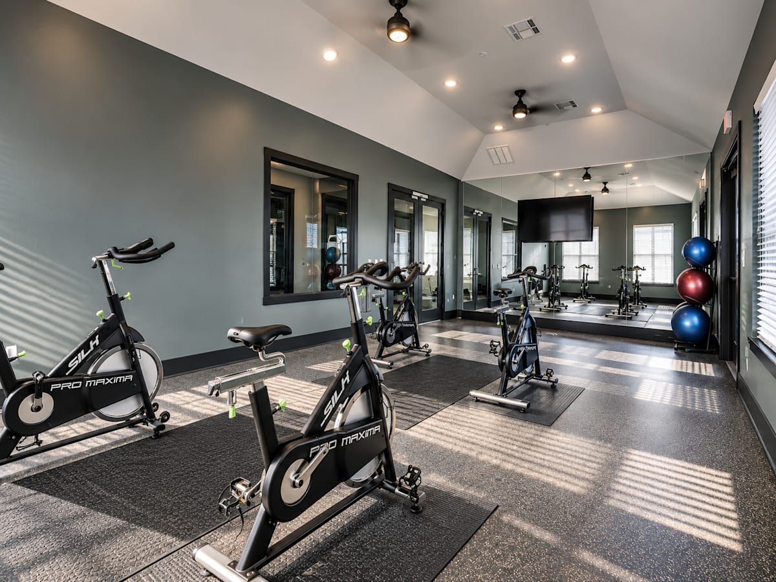
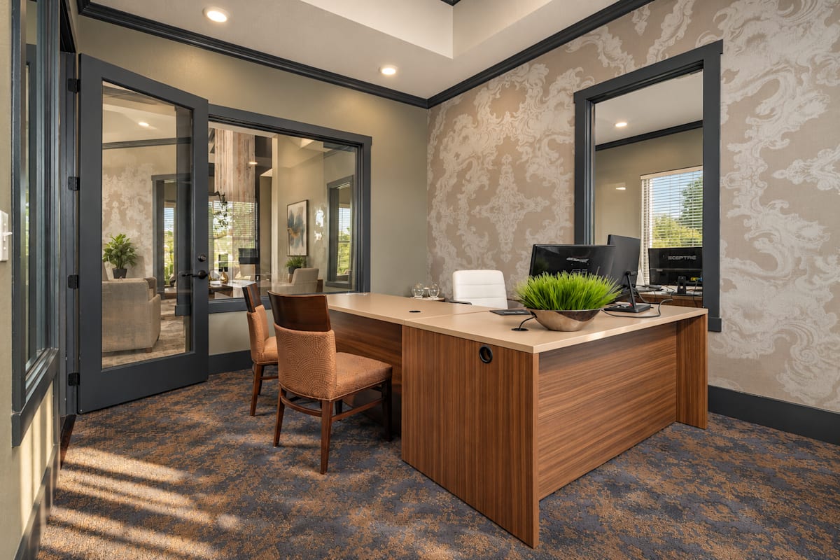
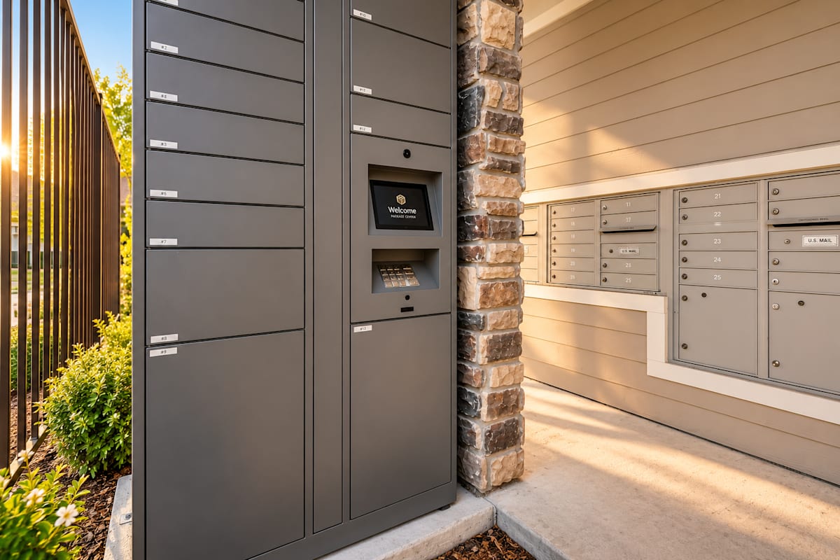
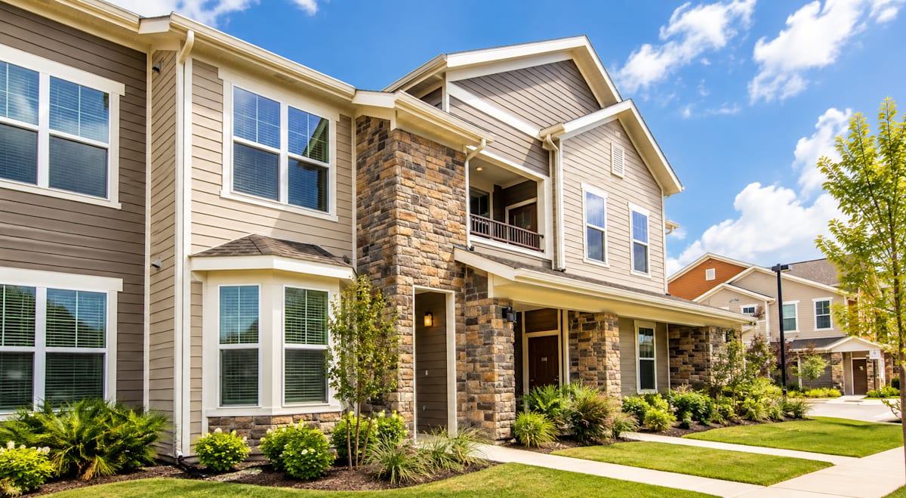
.png)


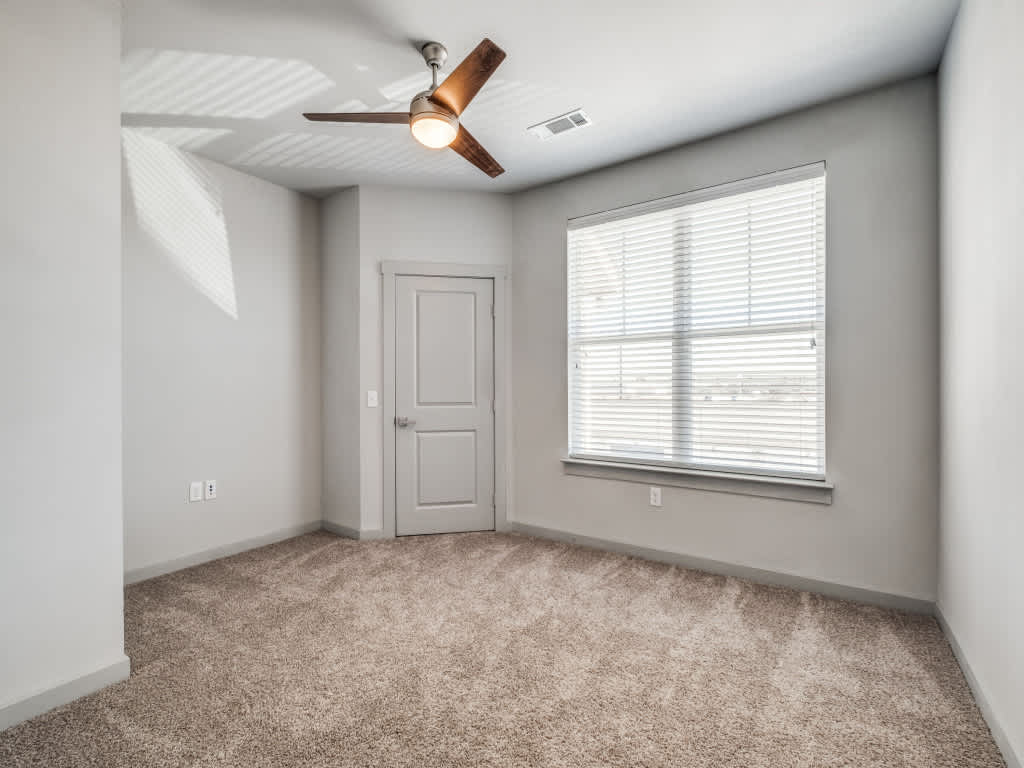
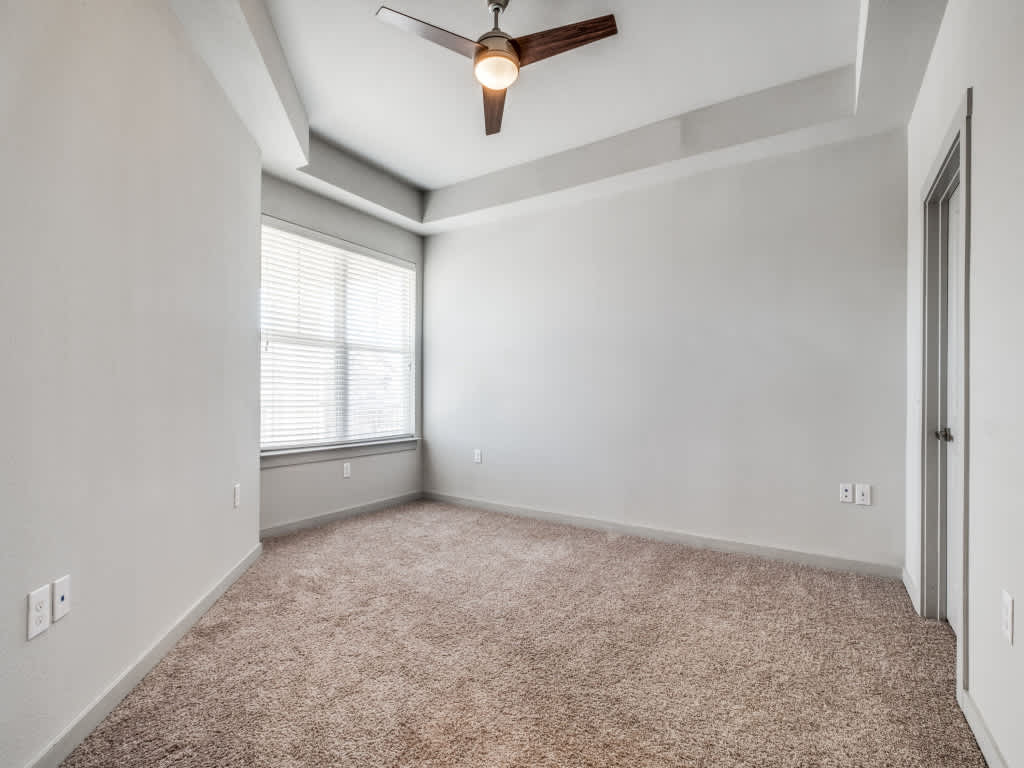
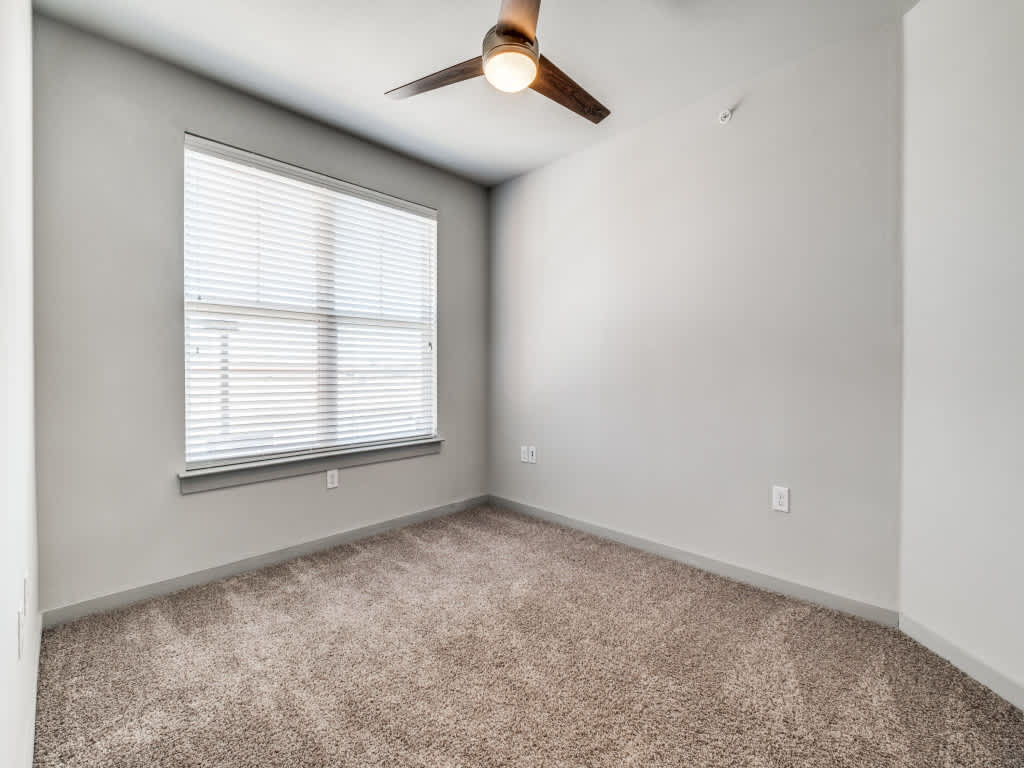

.png)




















Floor Plan
1–3 Bedroom Floor Plans in San Antonio
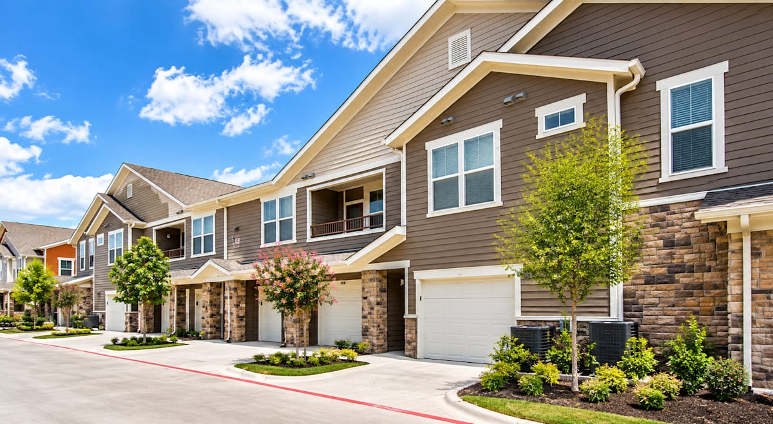
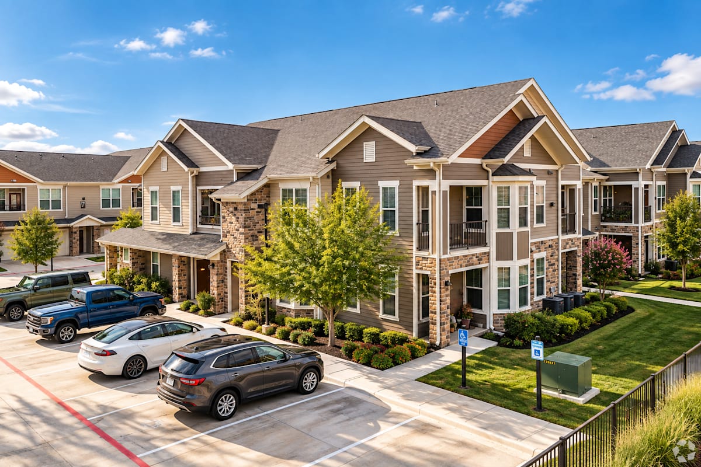
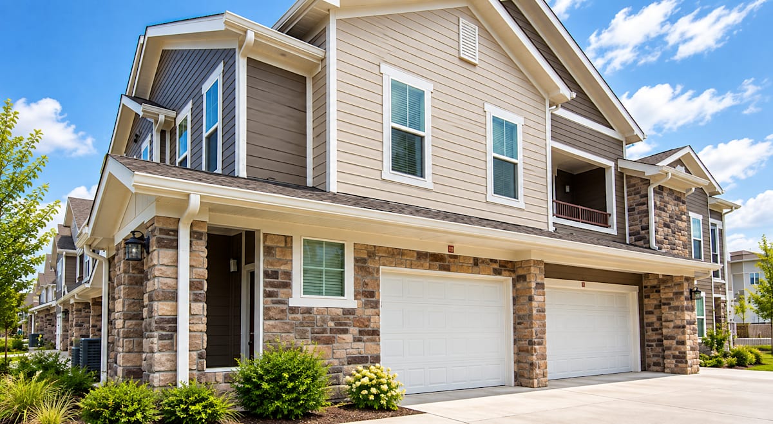
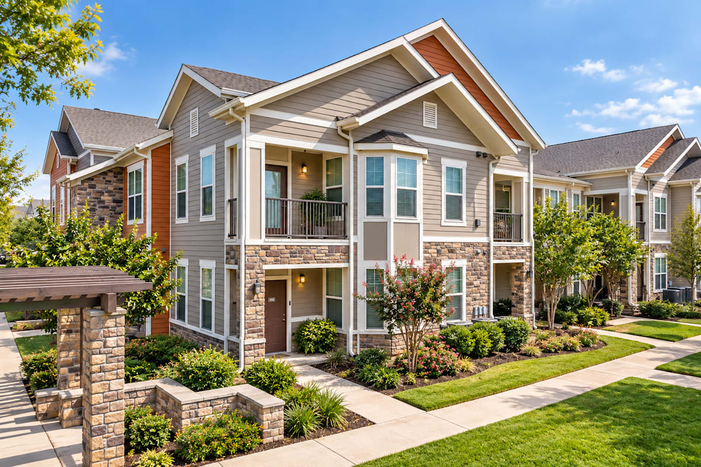
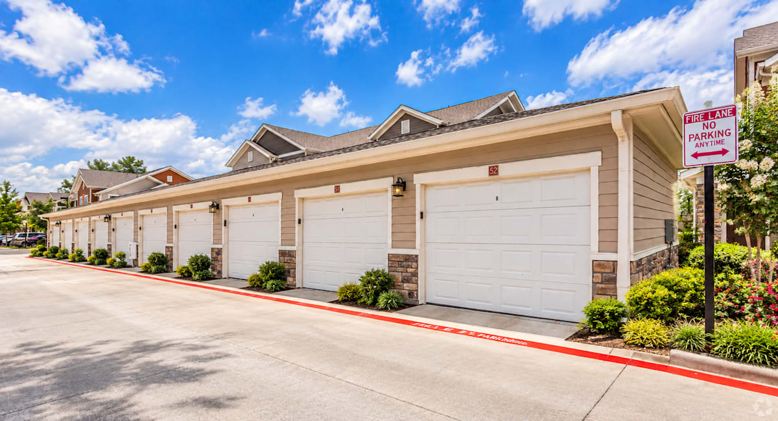
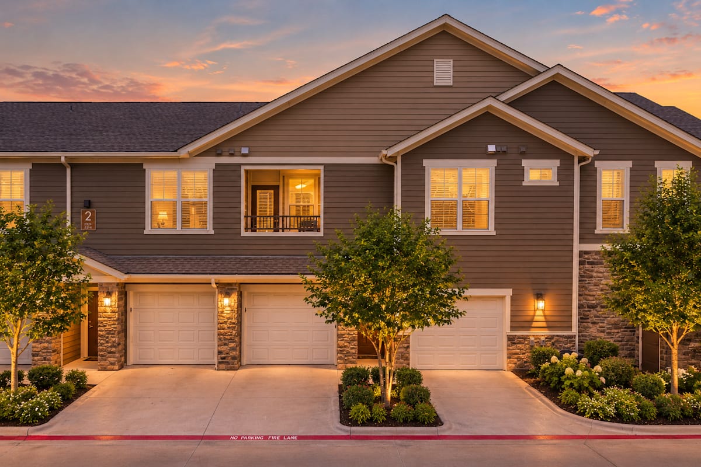
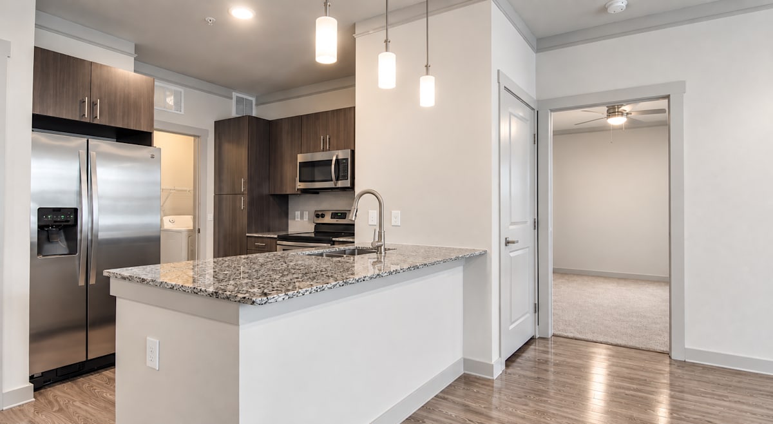
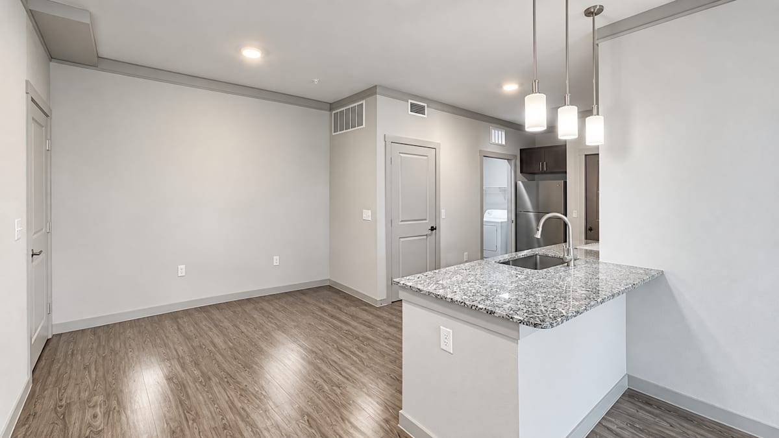
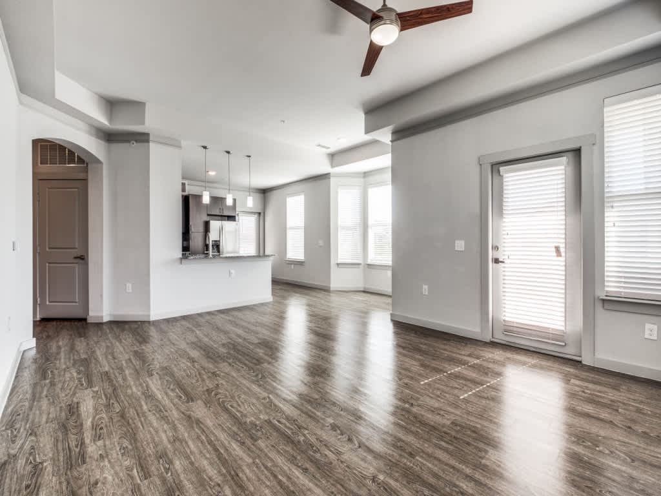
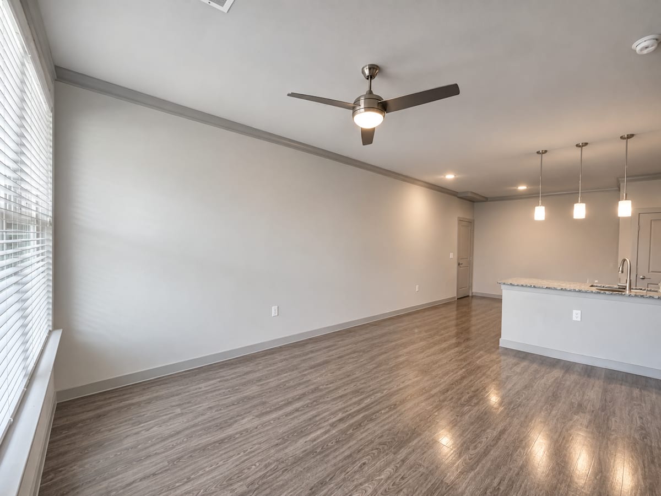
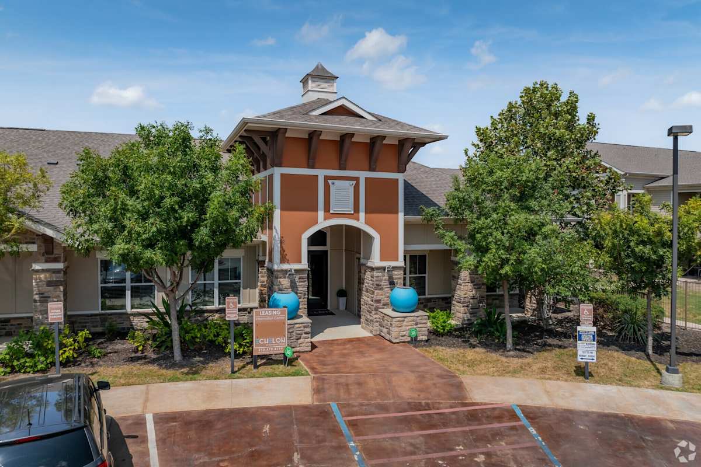
Echelon at Monterrey Village offers numerous floor plans across one, two, and three bedrooms — from efficient one-bedroom homes beginning at 757 square feet to expansive three-bedroom plans reaching 1,477 square feet. Select floor plans are available with attached private garages, a rare feature in the Westover Hills submarket and a significant upgrade over corridor-access apartments built a decade or more earlier. Whether you are looking for a private first home, room for a roommate, or space for a growing household, Echelon has a layout that fits.
No matches
Please expand your search criteria or start over.
B2
-
2 Bed
-
2 Bath
-
1,084 Sq. Ft.

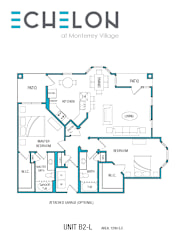
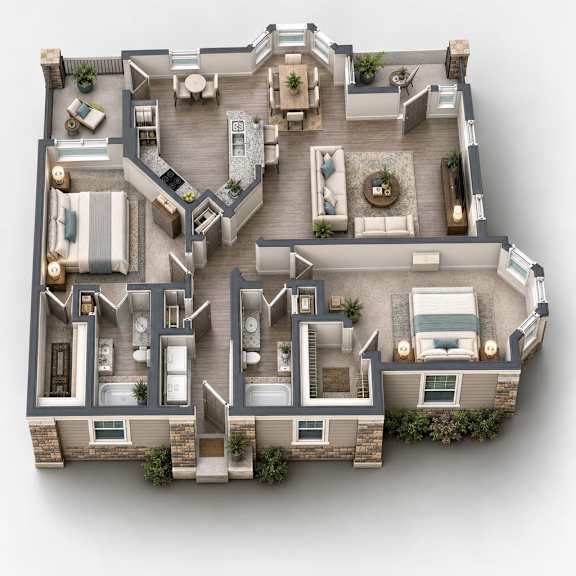
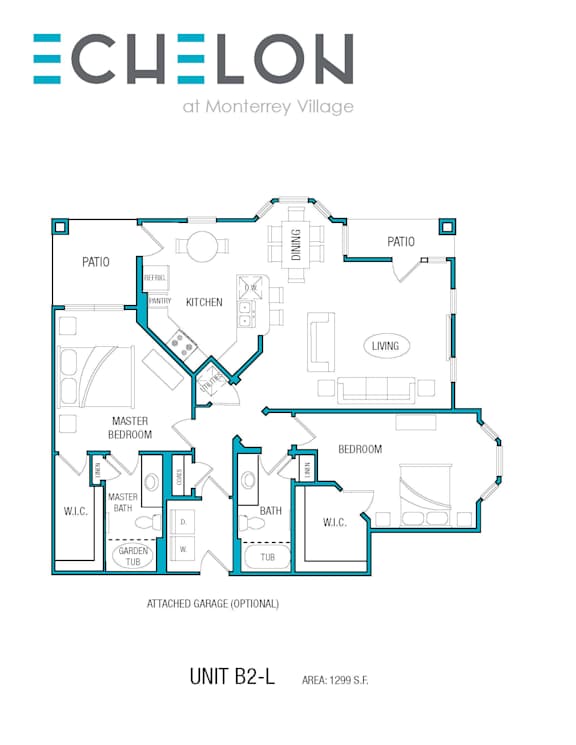
Design Details That Set Each Plan Apart
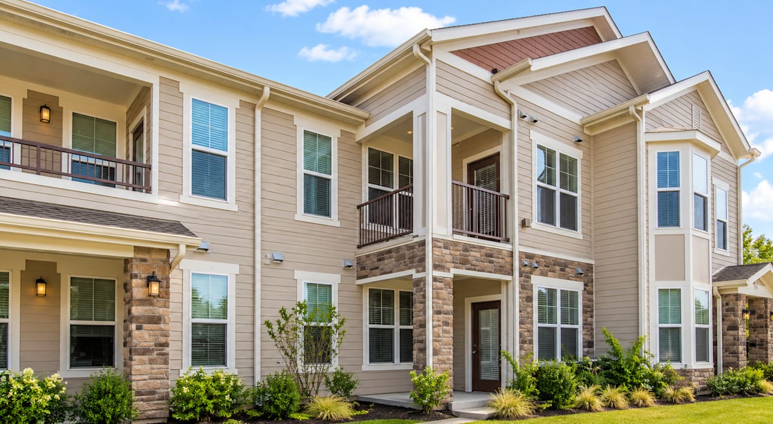
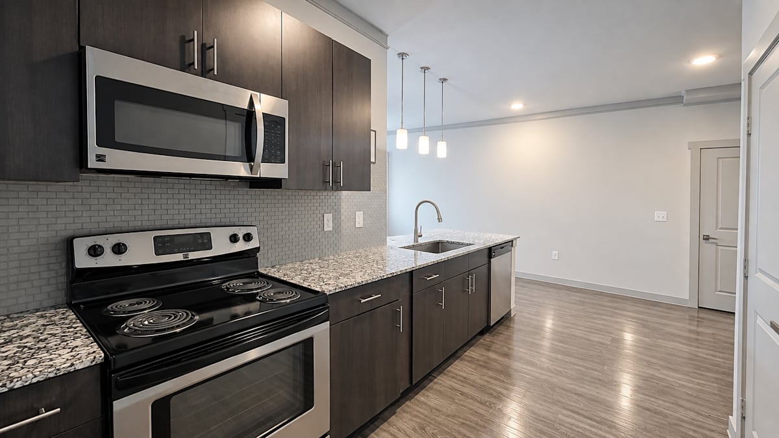
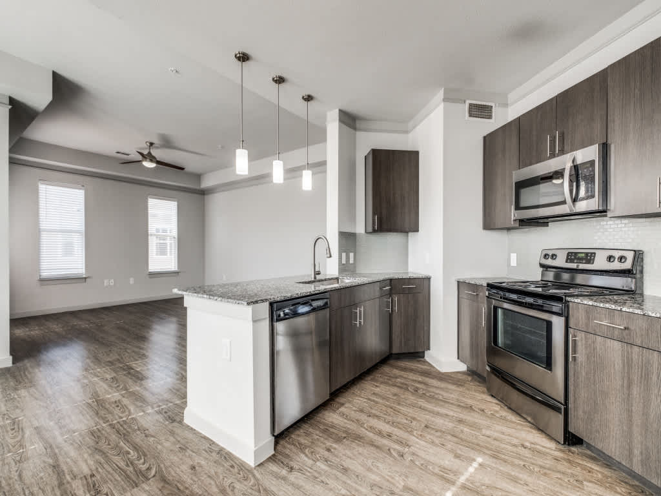
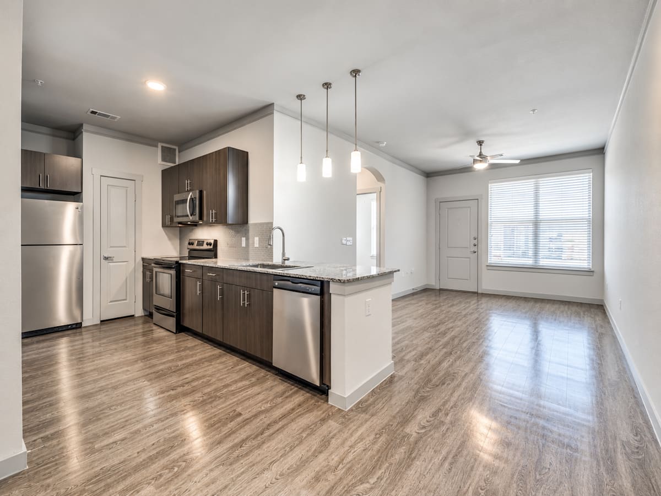
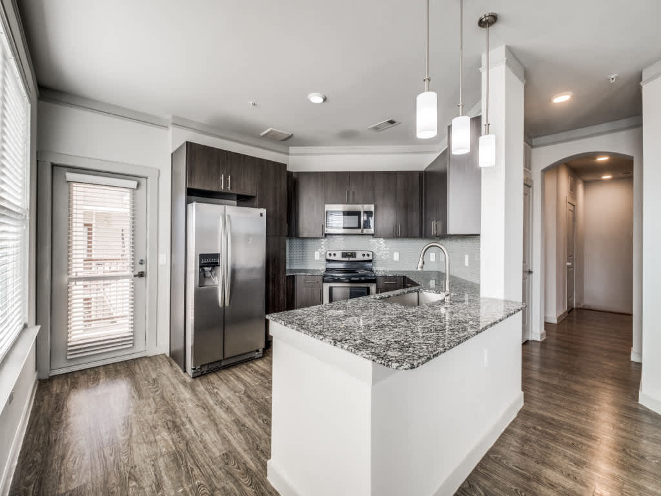
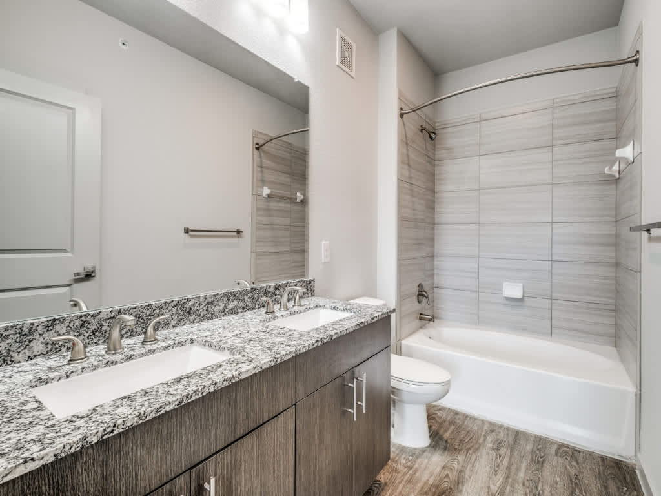
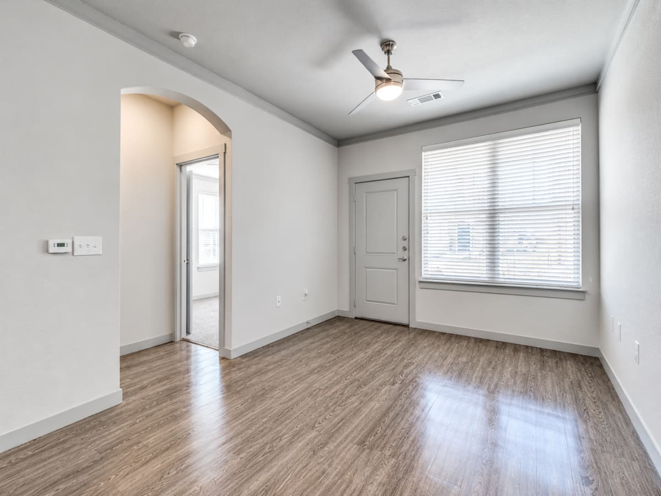
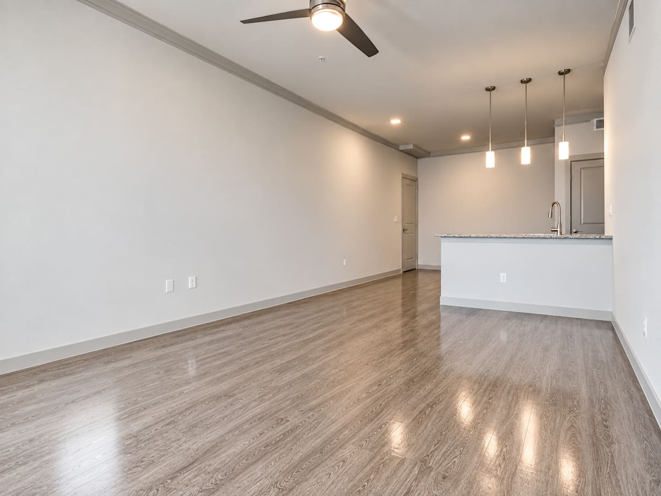
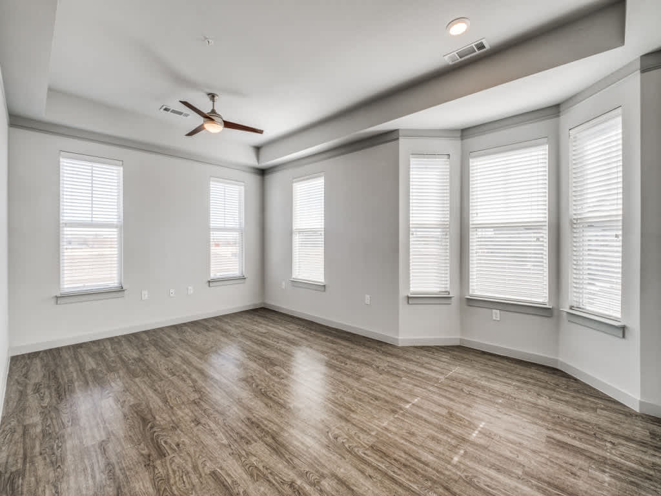
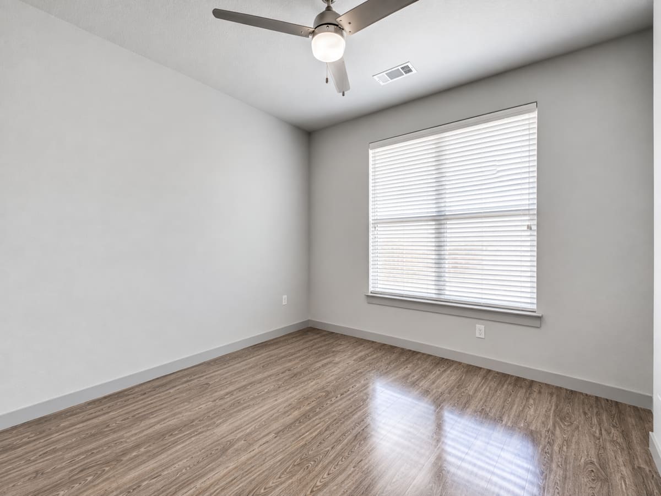
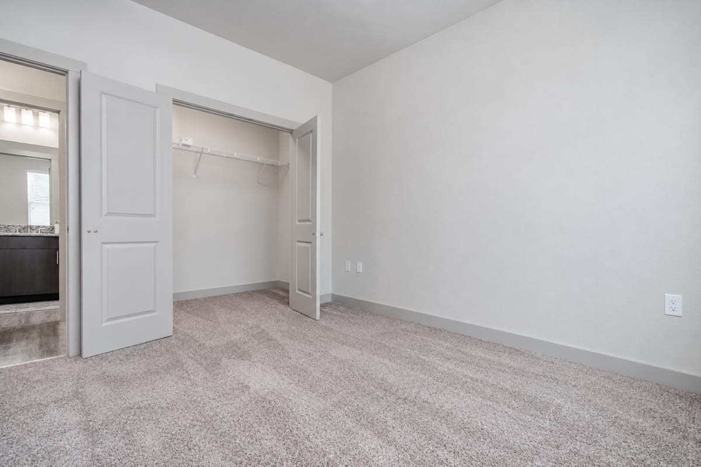
Every floor plan at Echelon at Monterrey Village includes a private ground-floor entry, nine-foot ceilings, granite countertops, stainless steel appliances with a tile backsplash, and an oversized soaking tub. Bedrooms are carpeted for comfort; living areas and bathrooms feature ceramic tile surrounds. Personal balconies and patios are available in select homes. Garage plans are labeled with a 'G' suffix and include an attached private garage for added security and convenience. Explore available floor plans and contact the leasing team to confirm current pricing and availability.