Detail Office Hours Mondayto - Friday: 8:30 AM to - 5:30 PM Saturday: 10 AM to - 2 PM Sunday: 12 AM to - 12 AM Walk-Ins Welcome
  • Mondayto - Friday: 8:30 AM to - 5:30 PM
  • Saturday: 10 AM to - 2 PM
  • Sunday: Closed
Walk-Ins Welcome

eBrochure

10/5/2026

A black and white image with the word "ECHELON" in large letters and "at Montre

Private-Entry Apartments in Westover Hills

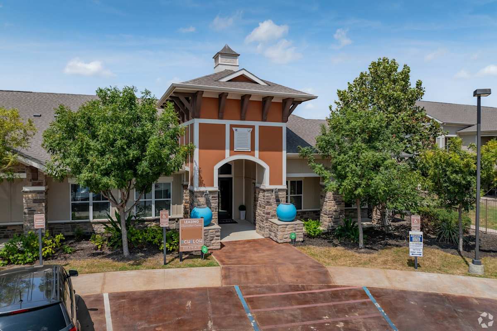
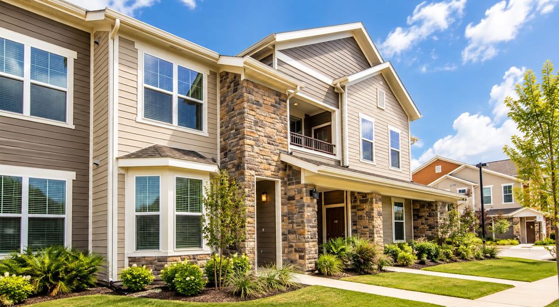
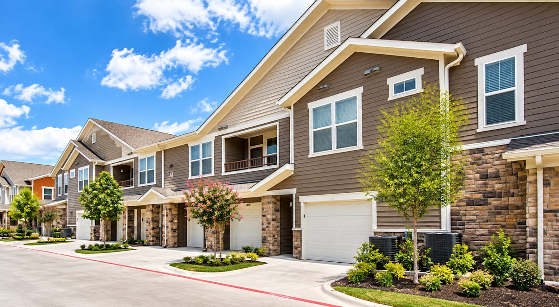
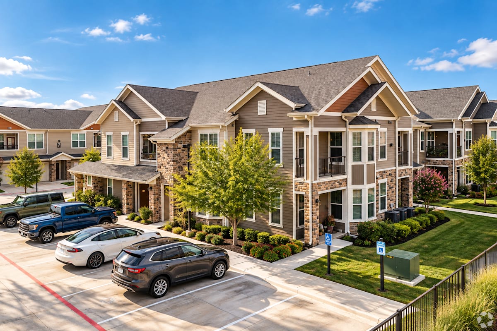
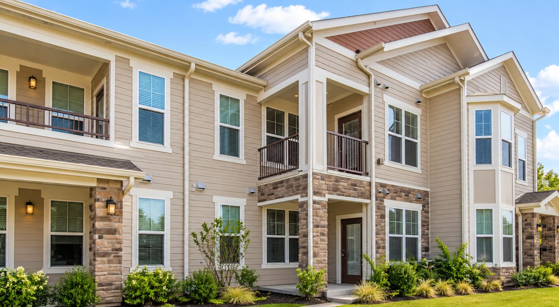
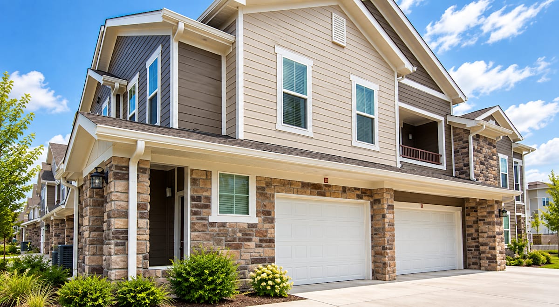
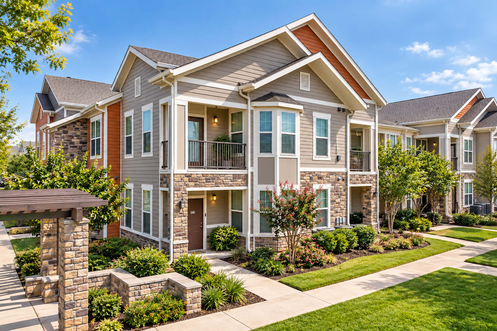
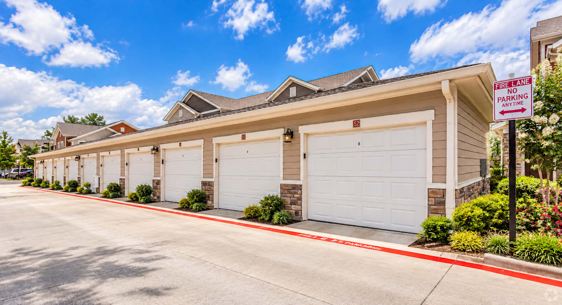
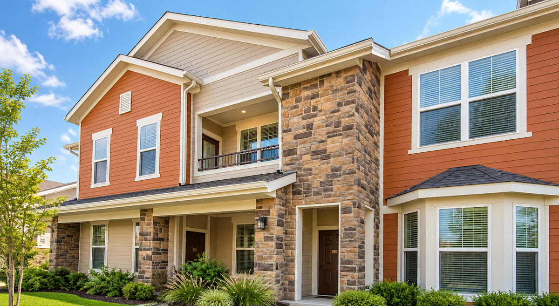
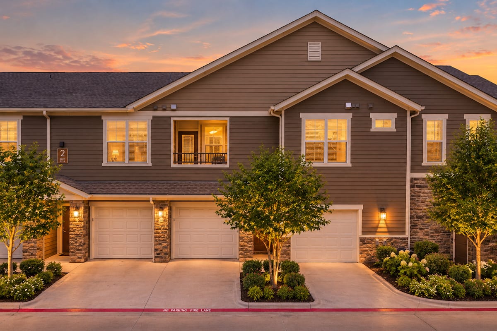
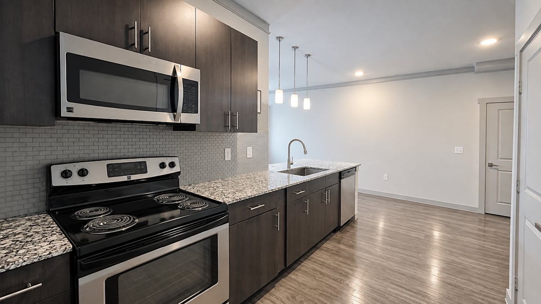
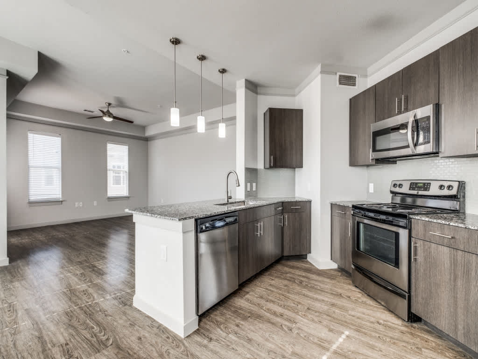
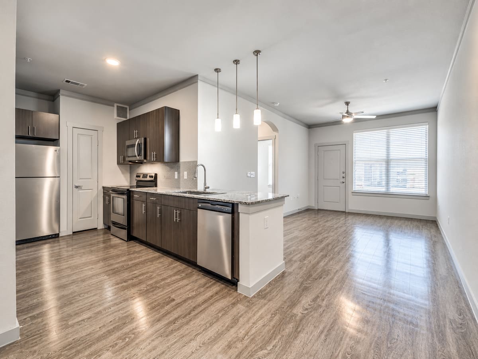
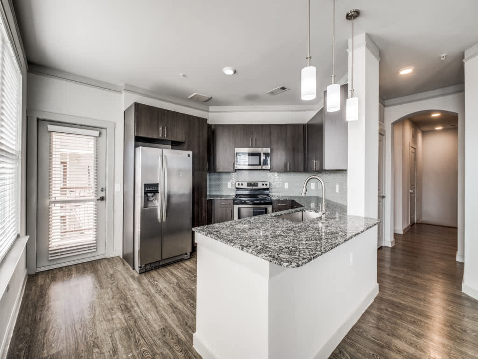
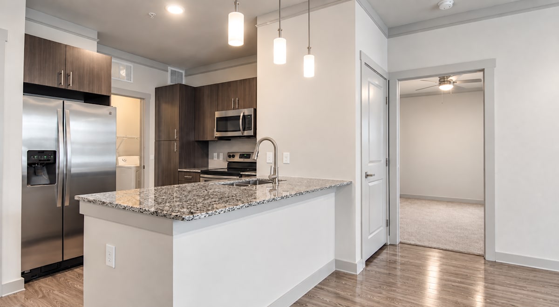
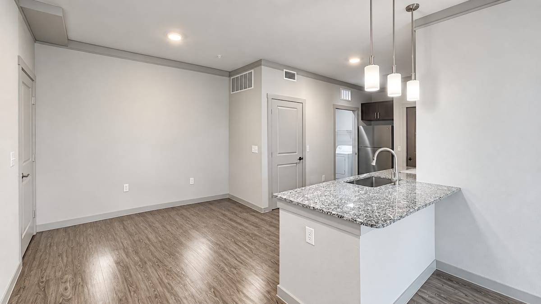
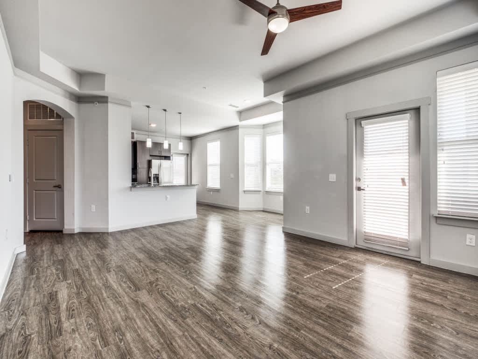
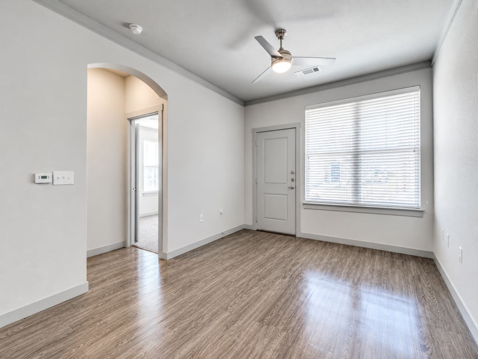
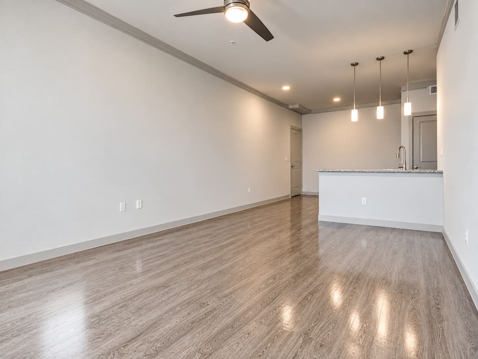
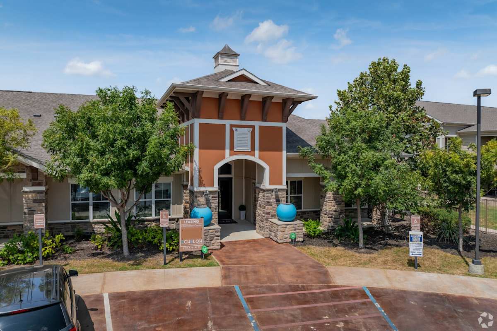
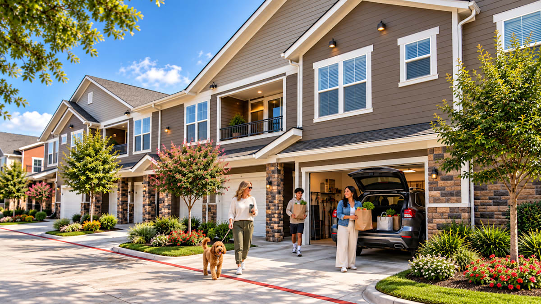
Echelon at Monterrey Village offers spacious one-, two-, and three-bedroom apartments in the Westover Hills area of San Antonio, TX. Located at 1639 Cable Ranch Road, our 2018-built community is designed for residents who want more than a corridor and a shared hallway. Every home features a private ground-floor entry — the kind of access you expect in a house, not an apartment complex. Garages are available on select floor plans, and nine-foot ceilings, granite countertops, and stainless steel appliances come standard throughout.

Lease Cost Calculator. This Calculator is designed to help estimate the Move-In Cost (including General and Special Fees) and the Monthly Cost going forward of a lease. Please remember that the Move-In Cost and Monthly Cost will vary depending on the qualifications of the applicant, the price and amenities of the unit being rented, and the cost of any Special Fees that may apply to a specific unit. Additionally, the rent and the Standard and Special Fees and Fee ranges are accurate as currently displayed but may increase or decrease until a lease is signed.

Floor Plan

1–3 Bedroom Floor Plans in San Antonio

Echelon at Monterrey Village offers numerous floor plans across one, two, and three bedrooms — from efficient one-bedroom homes beginning at 757 square feet to expansive three-bedroom plans reaching 1,477 square feet. Select floor plans are available with attached private garages, a rare feature in the Westover Hills submarket and a significant upgrade over corridor-access apartments built a decade or more earlier. Whether you are looking for a private first home, room for a roommate, or space for a growing household, Echelon has a layout that fits.

A4

  • 1 Bed
  • 1 Bath
  • 954 Sq. Ft.
5 Available
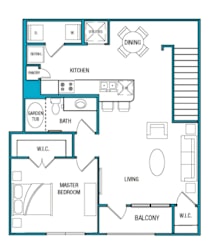
A 3D floor plan of a house with a living room, kitchen, and bathrooms.
One bedroom apartment with 1 bathroom. Approximately 954 square feet. Floor plans are artist's rendering. All dimensions are approximate. Actual product and specifications may vary in dimension or detail. Not all features available in every apartment. Prices and availability are subject to change. Please contact a representative for details.
A floor plan of a house with a living room, dining room, kitchen, and multiple bathrooms.
One bedroom apartment with 1 bathroom. Approximately 954 square feet. Floor plans are artist's rendering. All dimensions are approximate. Actual product and specifications may vary in dimension or detail. Not all features available in every apartment. Prices and availability are subject to change. Please contact a representative for details.

Starting at $1,329.00
Rent specials available at Echelon at Monterrey Village! Special offers are valid for individual floor plans. For more details, please check each floor plan or contact the property directly.

Design Details That Set Each Plan Apart

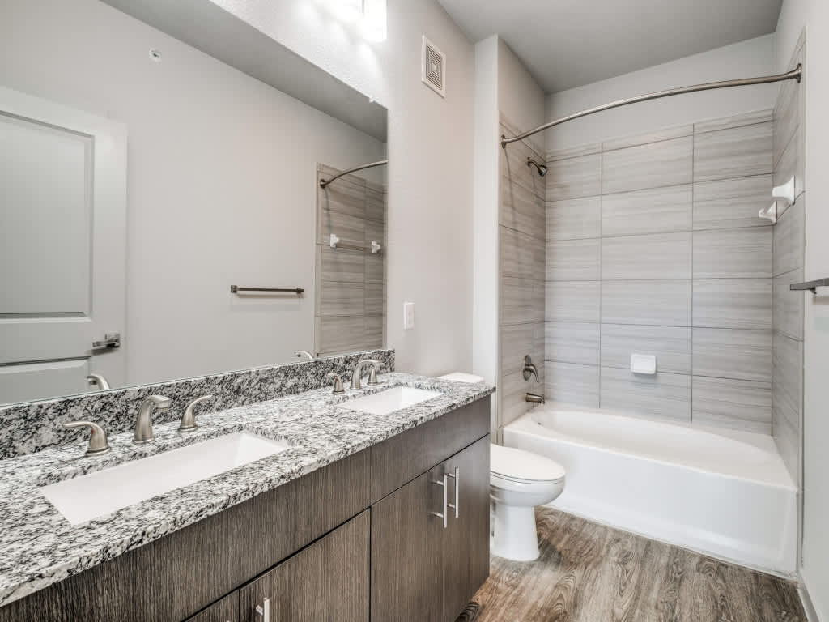
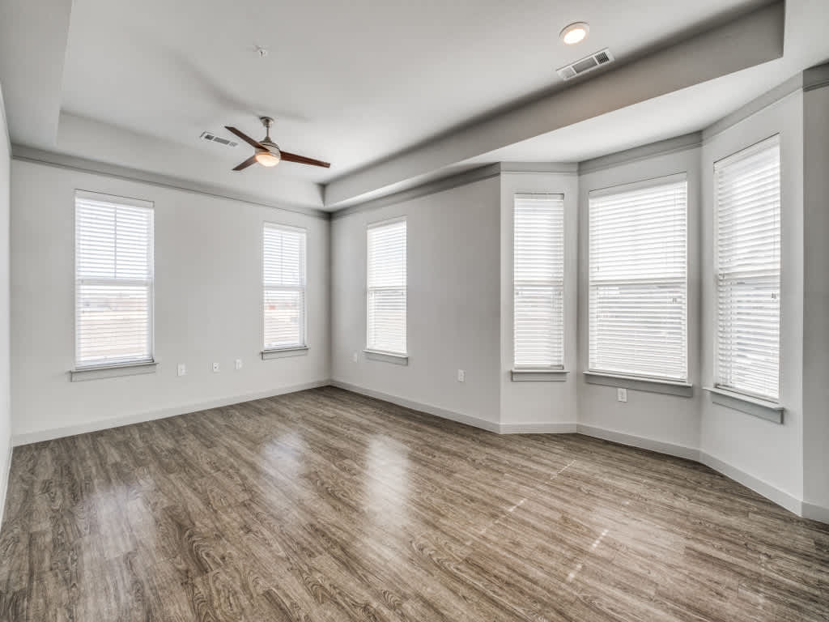
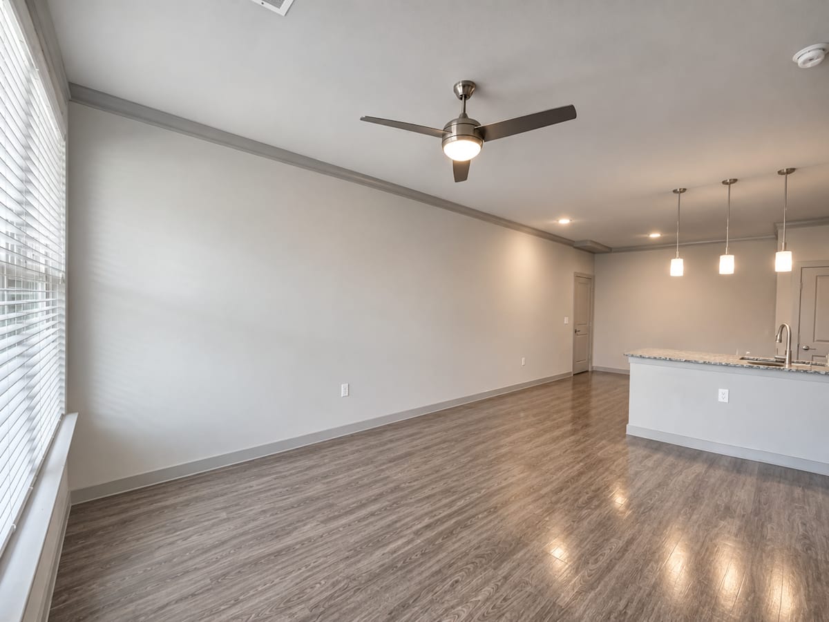
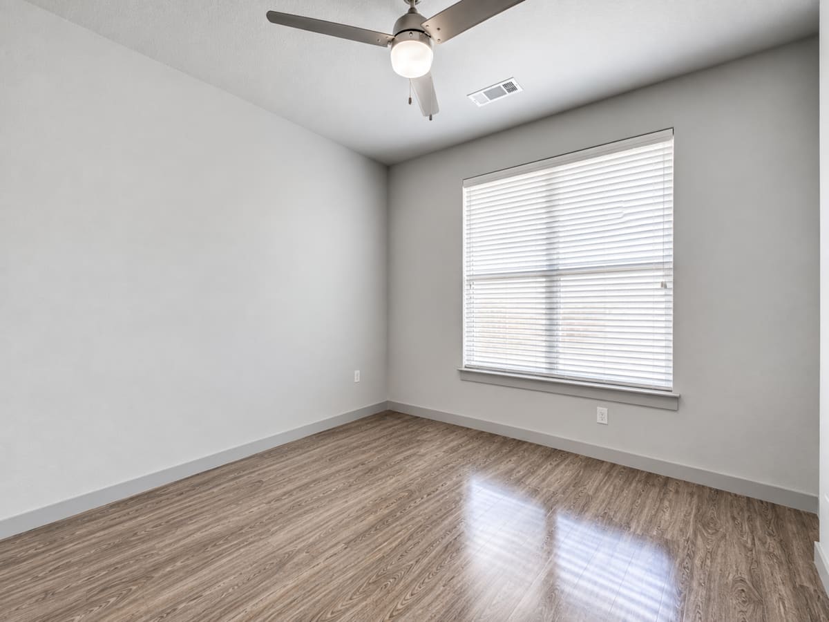
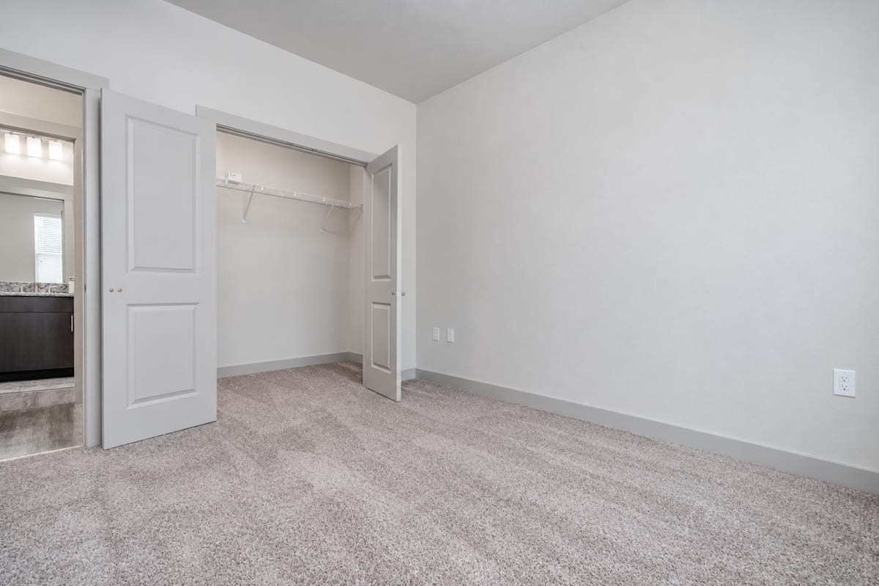
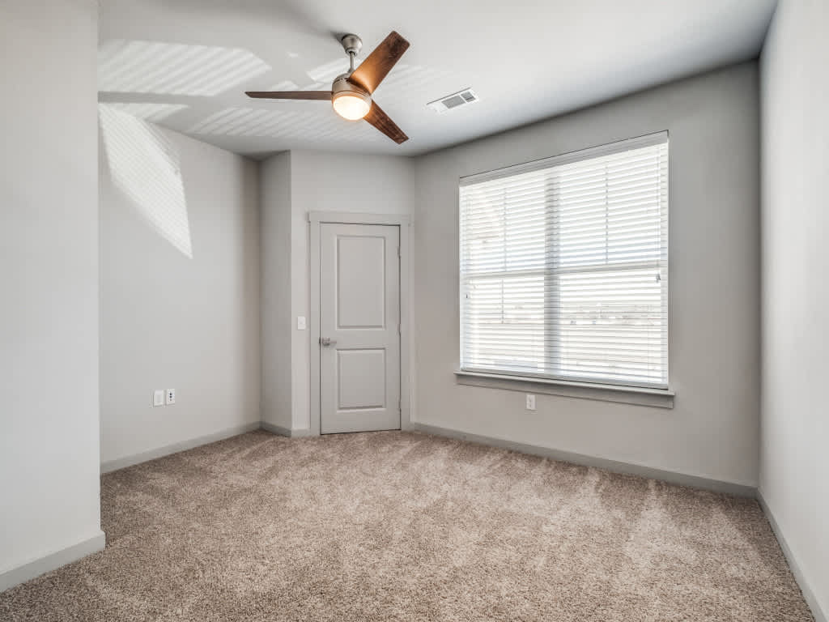
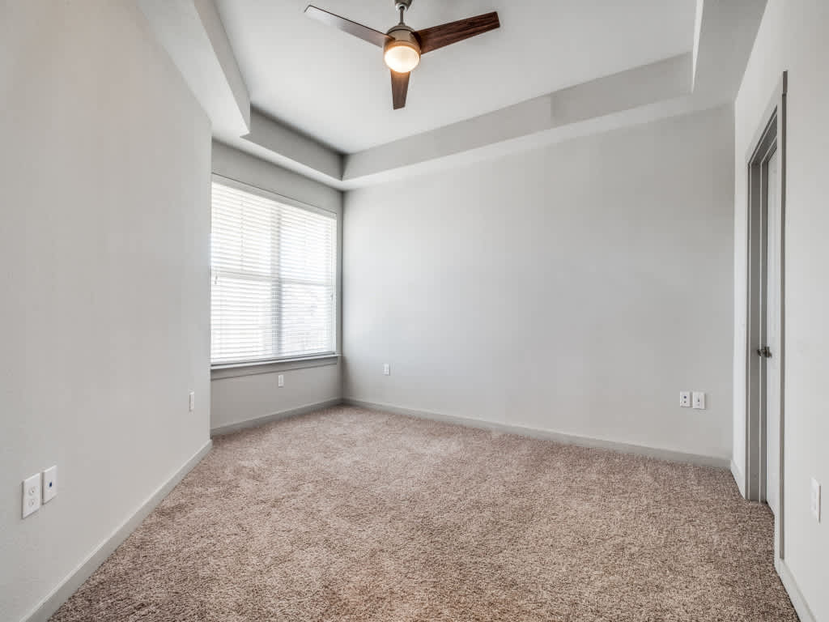
Every floor plan at Echelon at Monterrey Village includes a private ground-floor entry, nine-foot ceilings, granite countertops, stainless steel appliances with a tile backsplash, and an oversized soaking tub. Bedrooms are carpeted for comfort; living areas and bathrooms feature ceramic tile surrounds. Personal balconies and patios are available in select homes. Garage plans are labeled with a 'G' suffix and include an attached private garage for added security and convenience. Explore available floor plans and contact the leasing team to confirm current pricing and availability.

Map View

Amenities

Resort Amenities at Echelon San Antonio

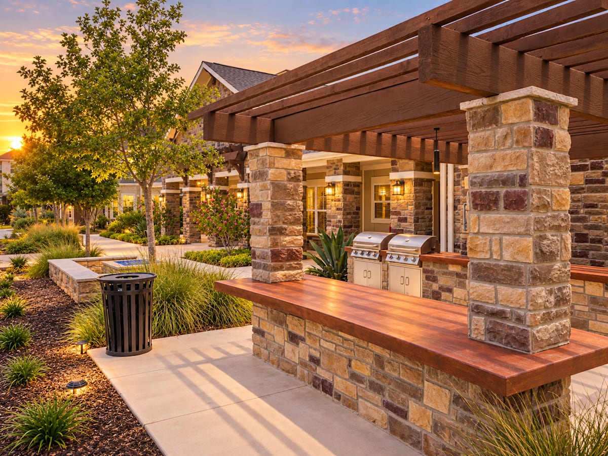
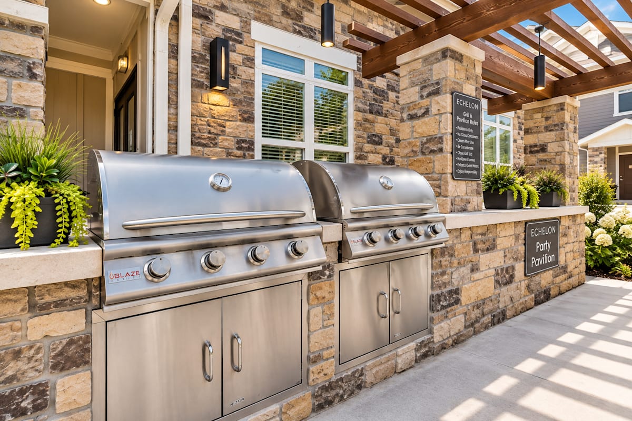
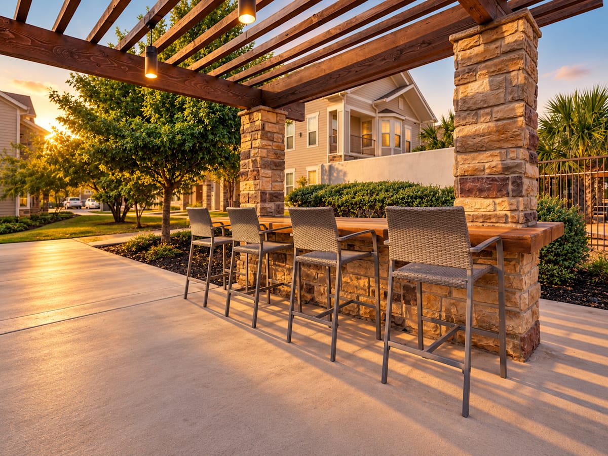
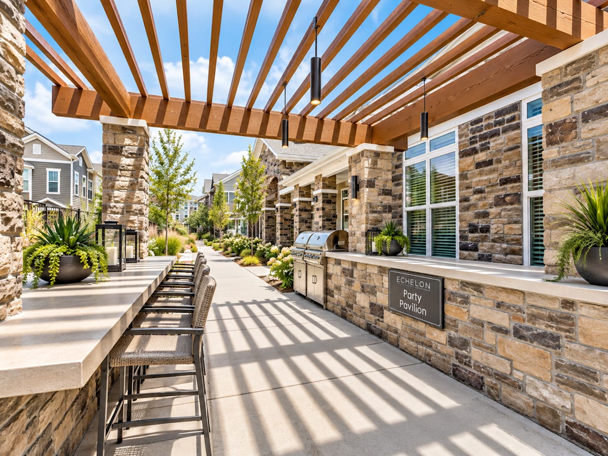
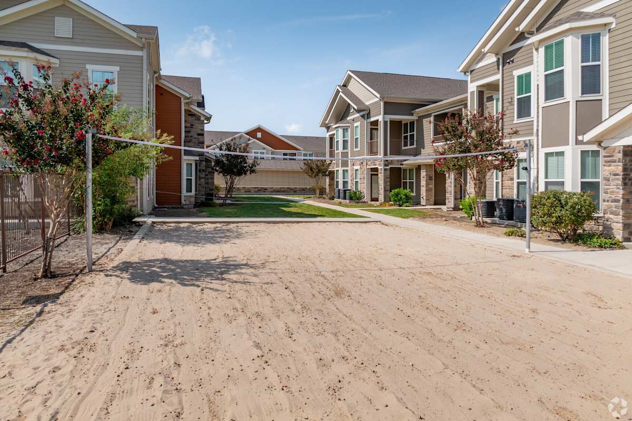
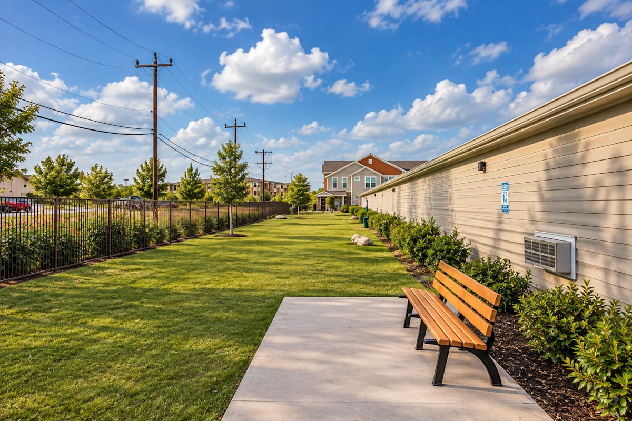
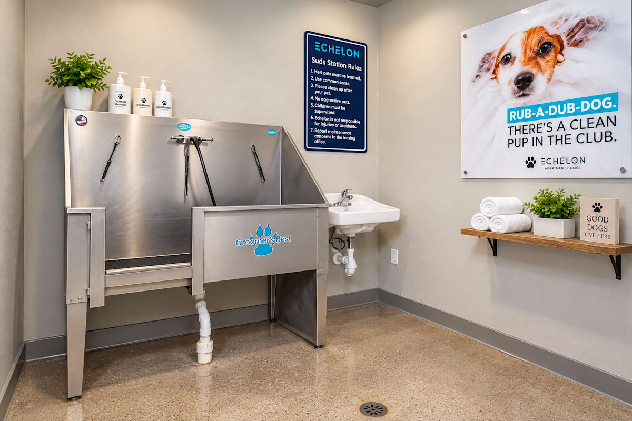
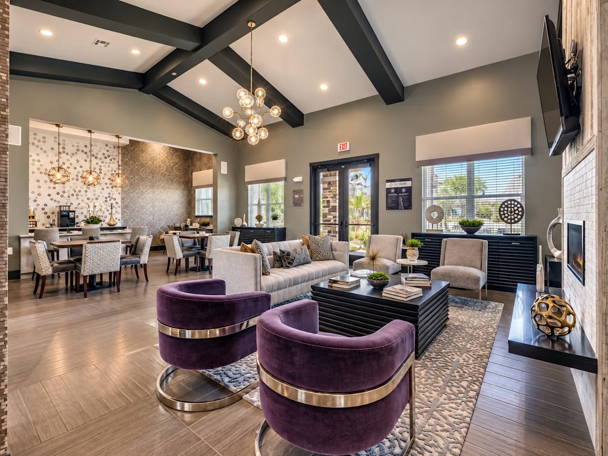
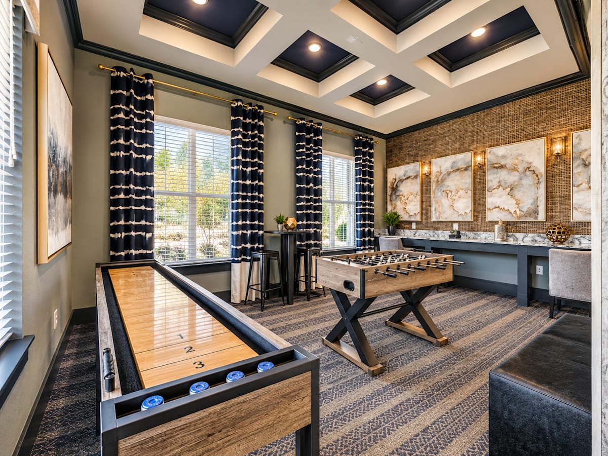
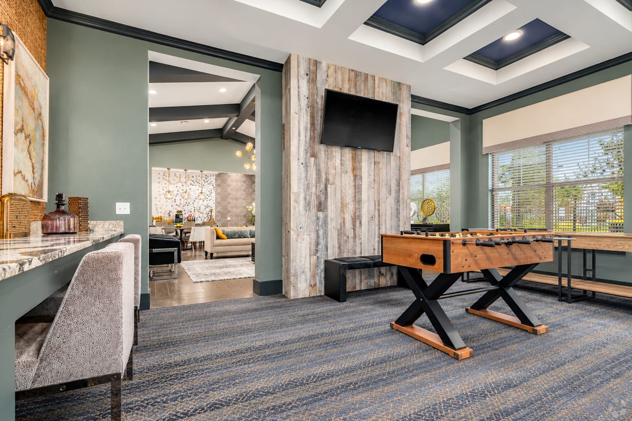
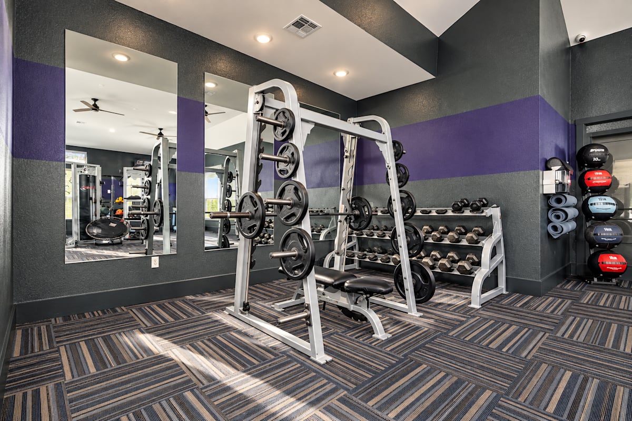
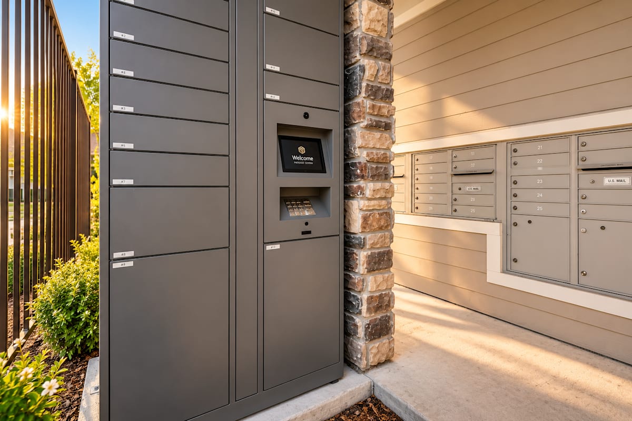
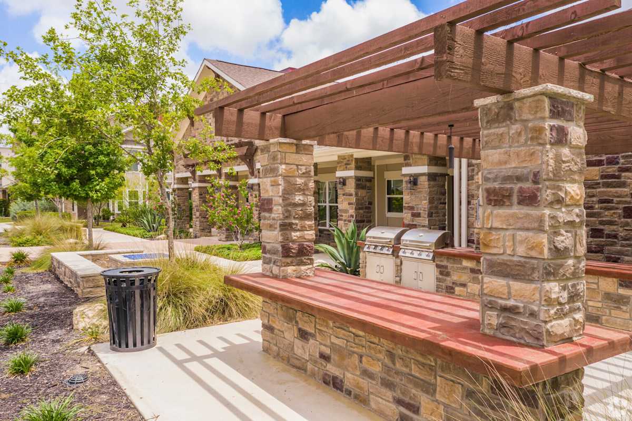
Echelon at Monterrey Village was built in 2018 with a full suite of amenities for residents who expect more from their community. The centerpiece is a daylight pool and spa with private cabanas — the right place to decompress after a long day in the Westover Hills area of San Antonio. Add a coffee bar, multiple barbecue grilling stations, a communal outdoor green space, sand volleyball court, dog washing station, walking trails, and a resident lounge with a business center, and you have a community that genuinely feels like a destination rather than just a place to sleep.


In-Home Features in Select Homes

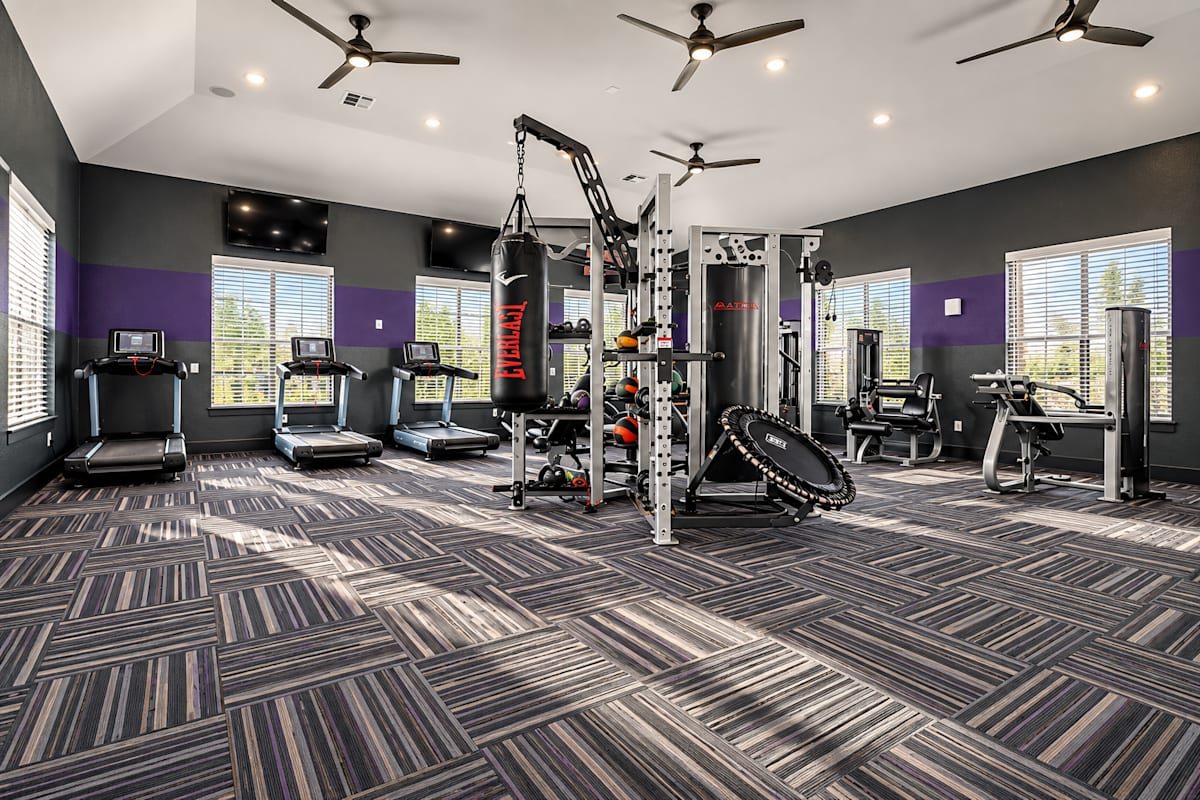
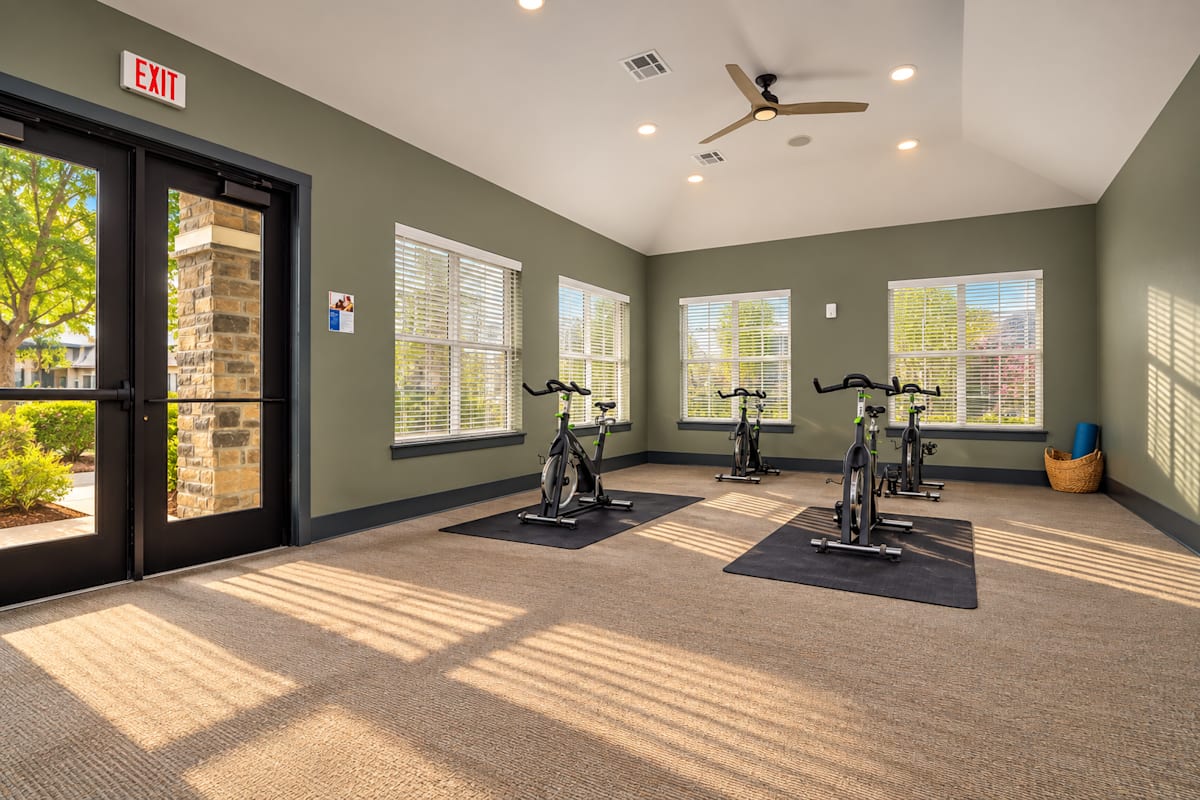
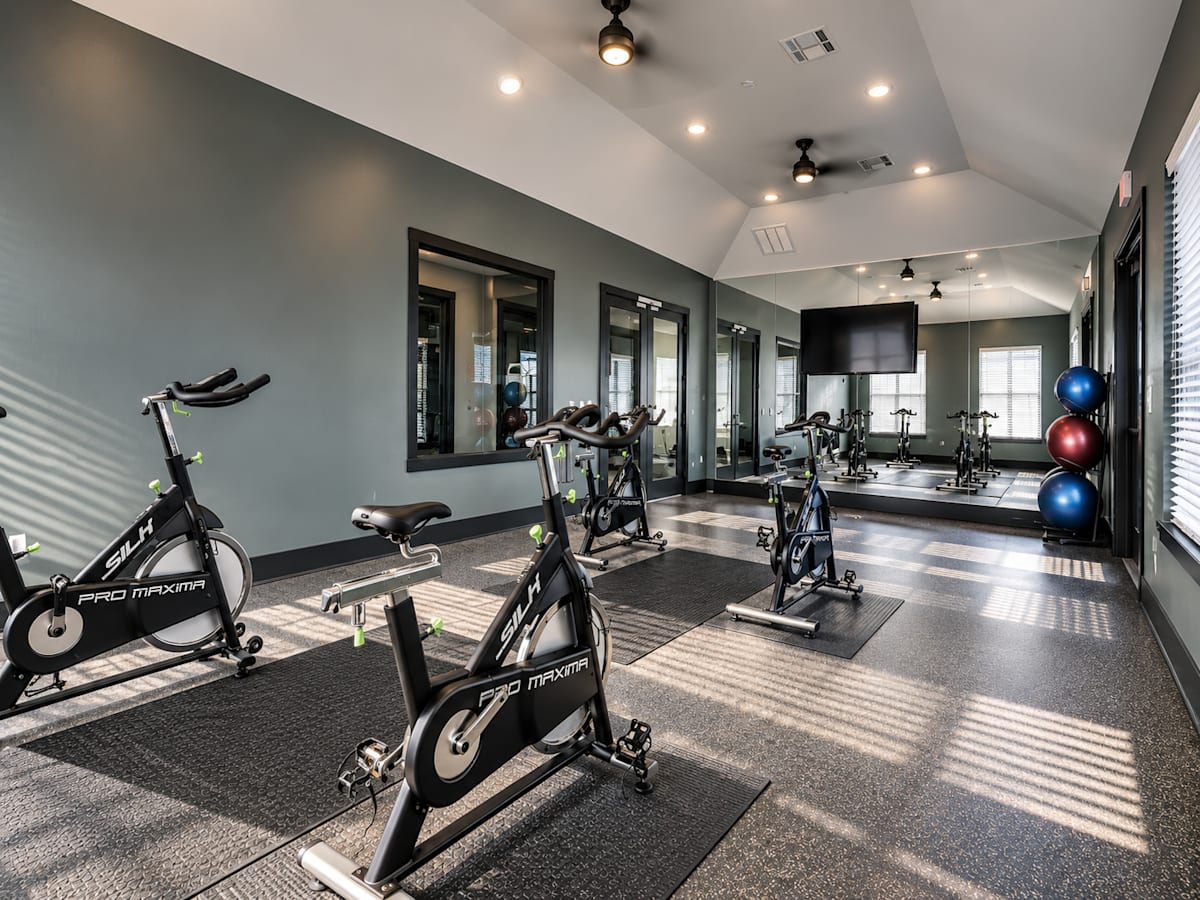
Inside every Echelon home, you will find a private ground-floor entry, soaring nine-foot ceilings, a stainless steel appliance package with tile backsplash, granite countertops, an oversized soaking tub, and a ceramic tile shower surround. Personal balconies and patios are available in select homes, as are attached private garages. The fitness offering goes beyond a standard gym: a full-circuit fitness center plus a separate Flex Fitness Room with Fitness On Demand gives you flexibility regardless of your schedule. Valet trash removal and online payment options keep day-to-day living convenient.

Community Amenities

  • Coffee Bar
  • Communal Outdoor Green Space
  • Multiple BBQ Grilling Stations
  • Flex Fitness Room / Fitness On Demand
  • Valet Trash Removal
  • Dog Washing Station
  • Picnic Areas
  • Sand Volleyball Court
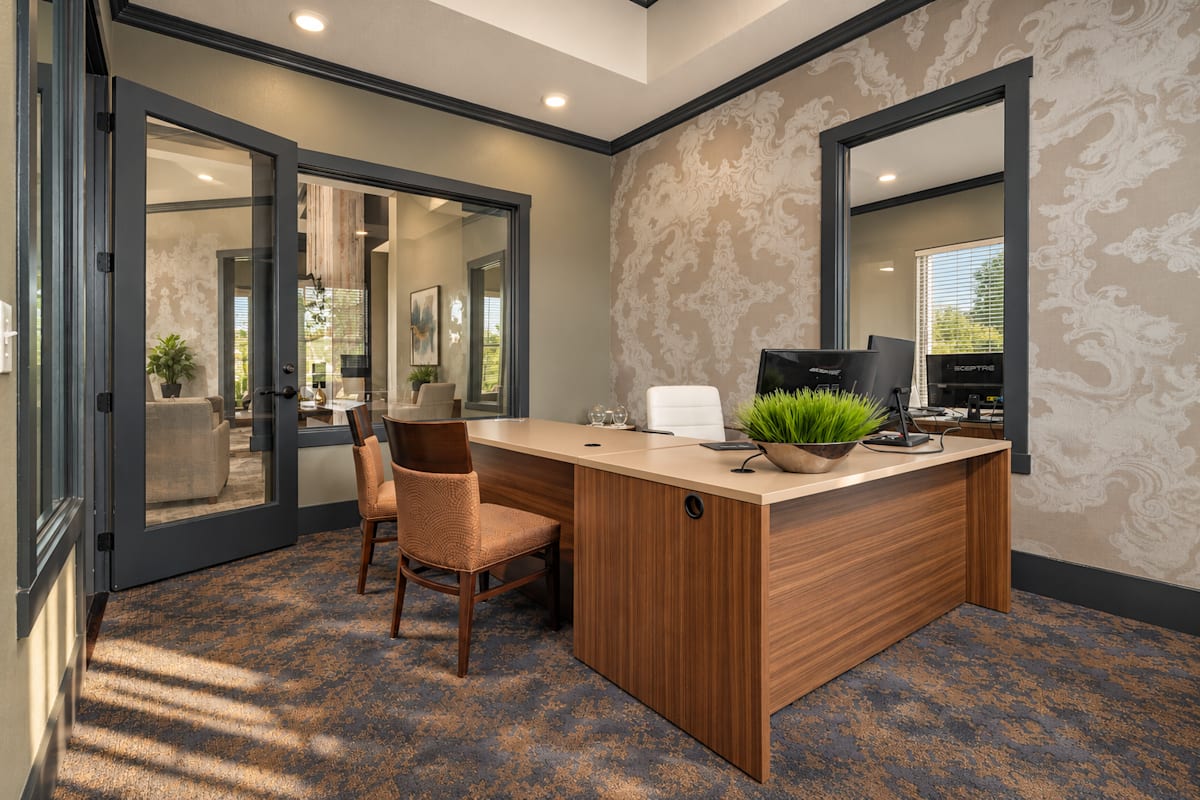
  • Resident Lounge & Business Center
  • Fitness Center (Full-Circuit Equipment)
  • Daylight Pool & Spa with Cabanas
  • Online Payments Available
  • Walking Trails

Apartment Amenities

  • W/D Hookup
  • Soaring 9-Foot Ceilings
  • Tile Backsplash
  • Ground-Floor Private Entry (every home)
  • Personal Balconies & Patios
  • Ceramic Tile Shower Surrounds
  • Stainless Steel Appliance Package
  • Oversized Soaking Tubs
  • Attached Garage (select homes)
  • Granite Countertops
  • Plush Carpeting in Bedrooms
*Available in selected units

Sidebar

Pet Policy


Pet Screening

Every resident at Echelon at Monterrey Village — pet owner or not — is required to complete an Animal/Pet Screening Application through our screening partner, PetScreening, prior to move-in. Each animal profile requires the animal's name, a current photo, up-to-date vaccination records, and microchip information (if applicable). Residents who do not have pets complete a no-pet profile. PetScreening ensures a safe, comfortable environment for all residents and their animals.

Pet Fees & Rent

The following pet fees apply to all approved pets at Echelon at Monterrey Village. Fees are per pet unless otherwise noted.

Fee Amount
Non-refundable pet fee $350 per pet (one-time)
Monthly pet rent $45 per month, per pet
Maximum pets per home 2 pets
Pet screening Required before move-in — PetScreening (third-party)

Breed Restrictions

The following breeds, and mixes of them, are restricted at Echelon at Monterrey Village:

  • Pit Bull breeds (American Pit Bull Terrier, Staffordshire Terrier, and mixes)
  • Rottweiler
  • Akita
  • Mastiff / Bullmastiff breeds
  • Alaskan Malamute
  • Doberman Pinscher
  • German Shepherd
  • Siberian Husky
  • Chow Chow
  • Wolf Hybrid
  • Great Dane
  • Presa Canario
  • Cane Corso

If you are unsure whether your pet qualifies, please contact the leasing office before applying. All breed determinations are made at the discretion of the community manager.

Assistance Animals

Assistance animals are not pets. They are reasonably accommodated for any lease holder or occupant with a disability-related need and are exempt from pet fees, monthly pet rent, breed restrictions, and PetScreening charges. Residents seeking a reasonable accommodation for an assistance animal should contact the leasing office. All reasonable accommodation requests are handled in accordance with the Fair Housing Act and applicable state and local law.

Office Hours


  • Mondayto - Friday: 8:30 AM to - 5:30 PM
  • Saturday: 10 AM to - 2 PM
  • Sunday: Closed
Walk-Ins Welcome

Location